Leave a Message

Thank you for your message. We will be in touch with you shortly.

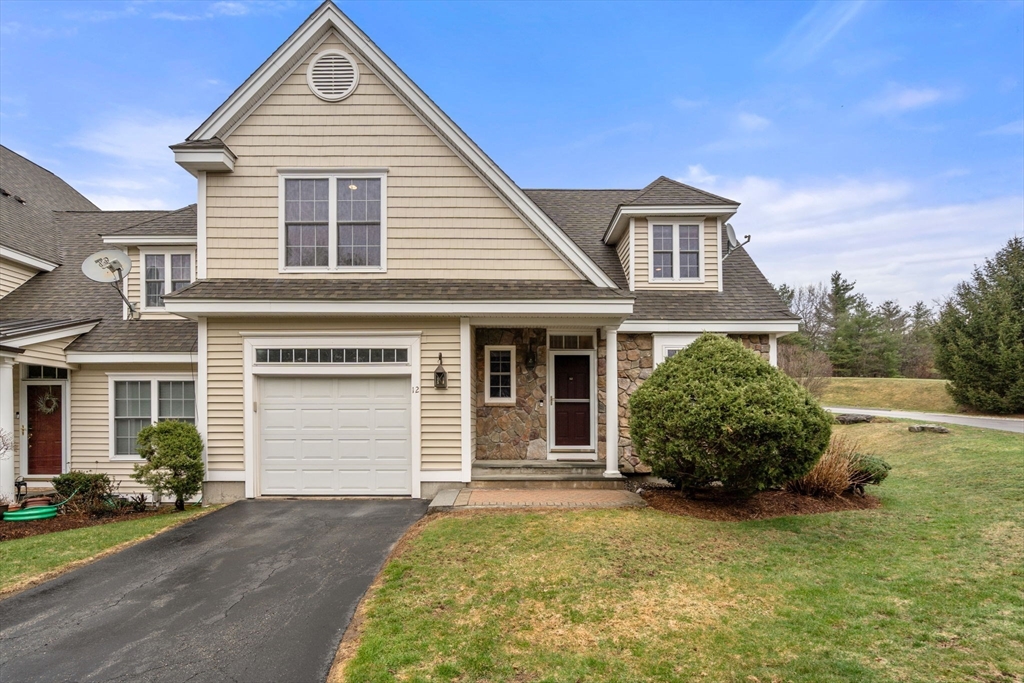
12 Meyer Hill Drive # 12
VIEW PHOTOS
$735,000

12 Meyer Hill Drive # 12

3 Beds 4 Baths 2,566 Sq.Ft.

Description

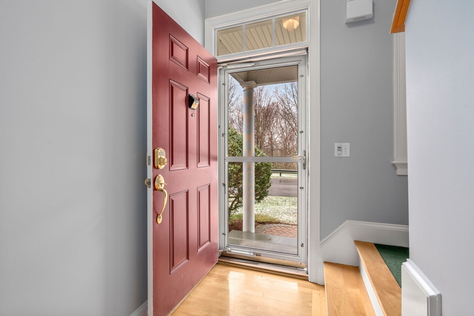
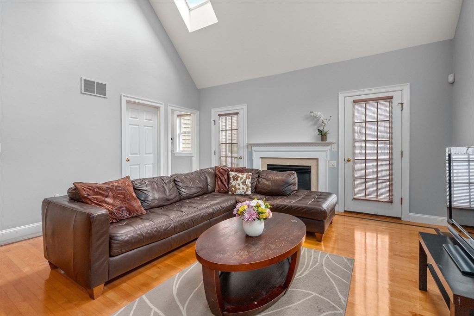
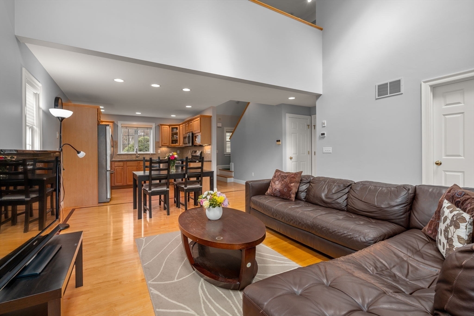
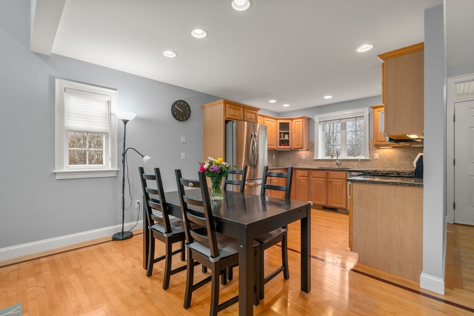
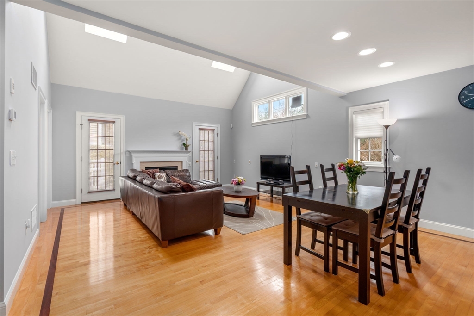
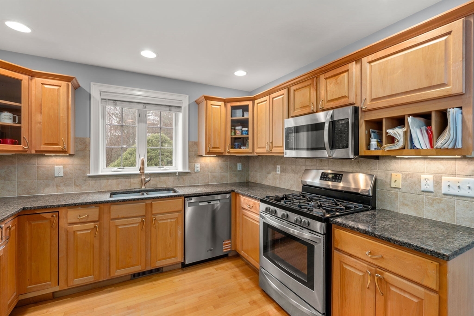

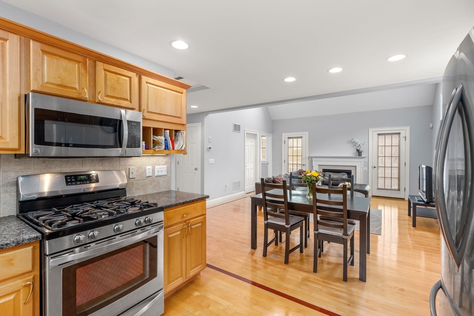
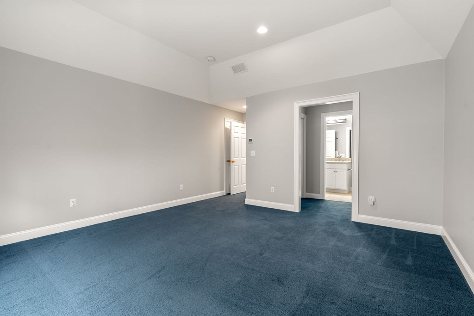
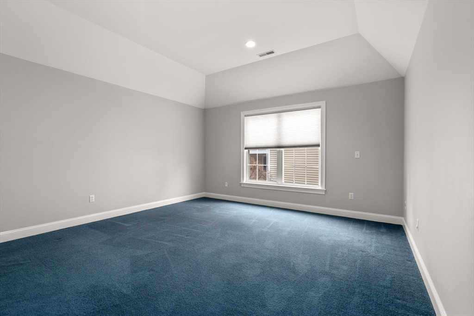
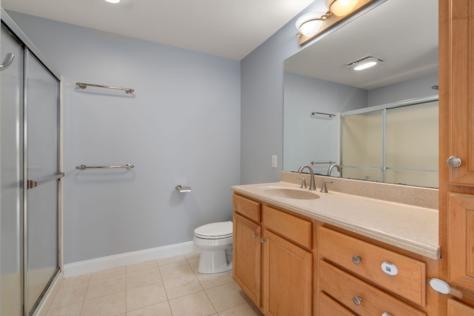
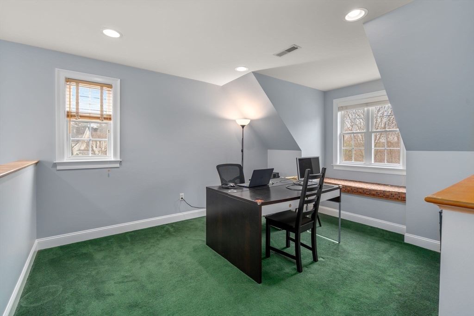
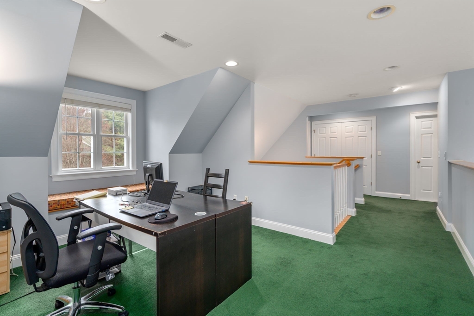
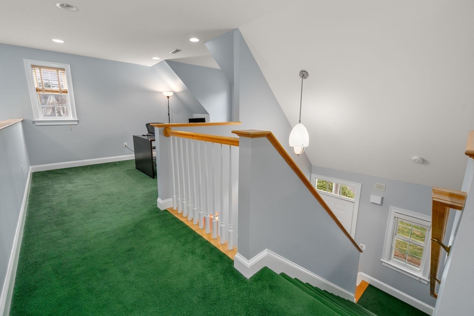
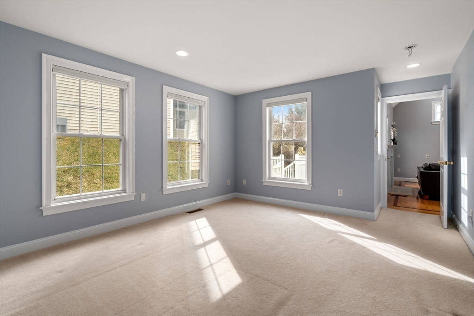
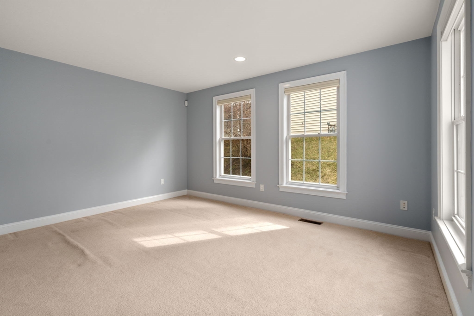
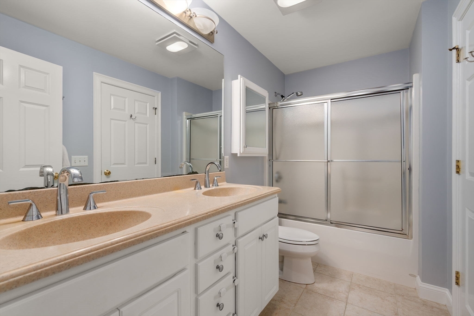
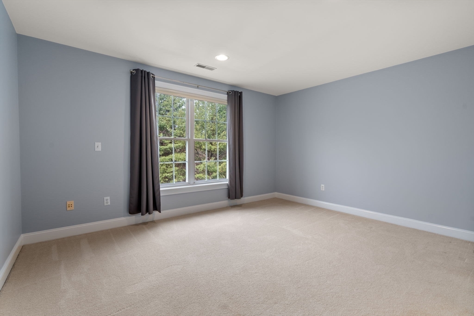
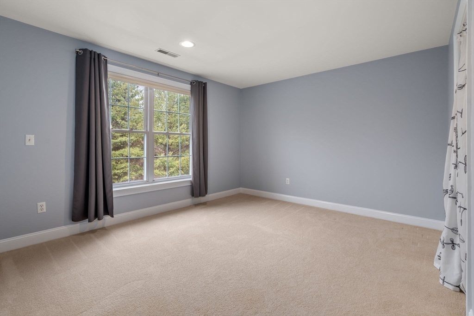
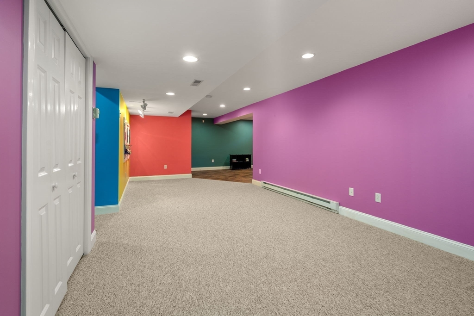
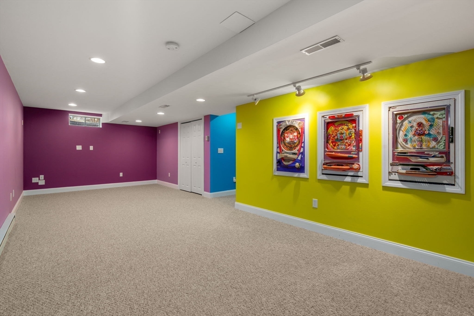
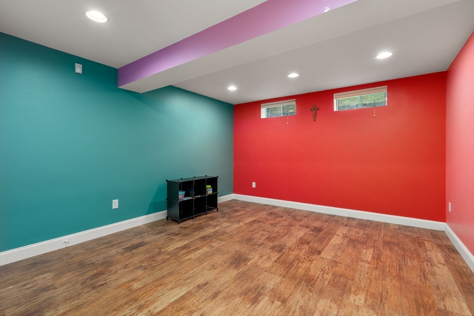
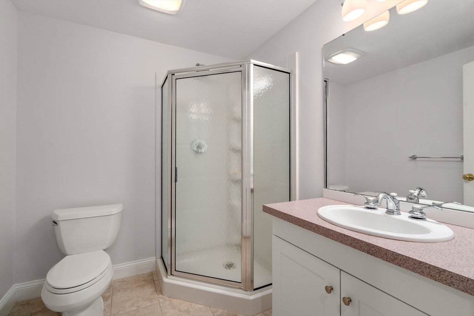
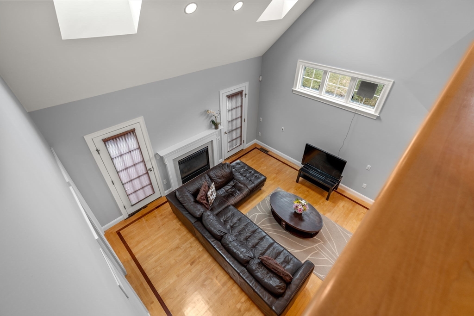
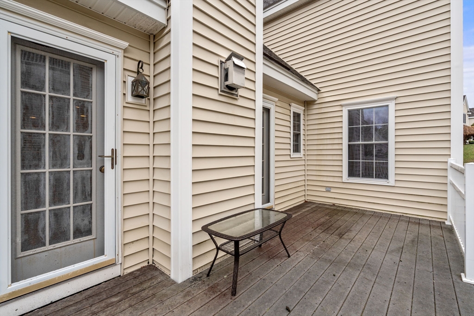
Lovely end unit in popular Hillside Place. The open floor plan and vaulted ceilings allow for a sun-filled living space. Seller has replaced: refrigerator, stove, microwave, dishwasher, hot water tank and heating system during their ownership. The living room has a gas fireplace and access to a deck, a dining area that flows into the kitchen with granite countertops and stainless-steel appliances. The first floor also includes: a spacious bedroom, walk-in closet and bath, a half bath, and two hall closets. On the second floor is a bedroom, a bonus room with a walk-in closet, a full bath, and generous size office area with a window seat. The lower level offers great space for an exercise room and playroom complete with a full bath, closets and a utility room.

Share Property

Location

12 Meyer Hill Drive # 12, Acton, MA 01720

Status

Sold

Date Sold

July 14, 2026
Paige Yates

Paige Yates

TITLE

Agent, CEO

Property Amenities

Interior
Laundry room Second Floor, In Unit, Gas Dryer Hookup, Washer Hookup
Fireplace Living Room
Appliances Range, Dishwasher, Microwave, Refrigerator
Flooring Tile, Carpet, Laminate, Hardwood, Flooring - Stone/Ceramic Tile, Flooring - Wall to Wall Carpet
Total Bedrooms: 3
Half Bathrooms: 1
Full Bathrooms: 3
Other Interior Features Bathroom - Half, Bathroom, Loft, Exercise Room, Play Room
Area & Lot
Total area 2,566 Sq.Ft.
Living area 2,566 Sq.Ft.
MLS® ID 73499560
Year Built 2002
High School Abrhs
Middle School Rj Grey Jh
Elementary School Choice Of Six
Type Condo
Status Sold
Exterior
Stories 2
Air conditioning Central Air
Heat type Forced Air, Natural Gas
Water Source Public
Garage Space 1.0
Sewer Private Sewer
Other Exterior Features Deck - Composite
Parking Attached, Off Street
Roof Shingle
Utilities for Gas Range, for Gas Oven, for Gas Dryer, Washer Hookup
Finance
Sales Price $735,000
HOA Fees $420 monthly
Real Estate Tax $11,906 yearly

Work With Us

We bring decades of experience to transactions large and small and treat every client with the high level of service they deserve. Whether your goal is to build, buy, or sell a home, I would be honored to serve and help you with your real estate needs!