Leave a Message

Thank you for your message. We will be in touch with you shortly.

20 Blossom St
20 Blossom St
20 Blossom St
20 Blossom St
20 Blossom St
20 Blossom St
20 Blossom St
20 Blossom St
20 Blossom St
20 Blossom St
20 Blossom St
20 Blossom St
20 Blossom St
20 Blossom St
20 Blossom St
20 Blossom St
20 Blossom St
20 Blossom St
20 Blossom St
20 Blossom St
20 Blossom St
20 Blossom St
20 Blossom St
20 Blossom St
20 Blossom St
20 Blossom St
20 Blossom St
20 Blossom St
20 Blossom St
20 Blossom St
20 Blossom St
20 Blossom St
20 Blossom St
20 Blossom St
20 Blossom St
20 Blossom St
20 Blossom St
20 Blossom St
20 Blossom St
20 Blossom St
20 Blossom St
20 Blossom St
VIEW PHOTOS
$2,000,000

20 Blossom St

5 Beds 4 Baths 5,341 Sq.Ft. 0.67 Acres

Description

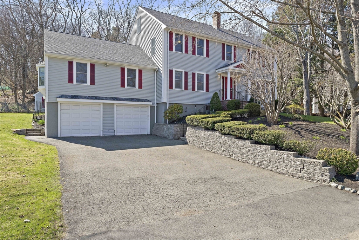
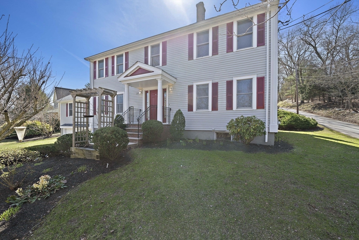
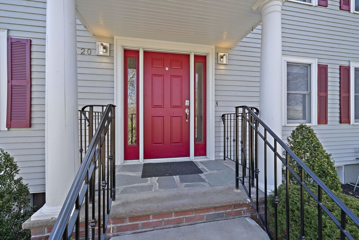
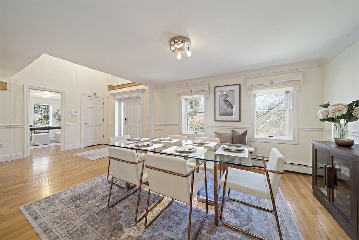
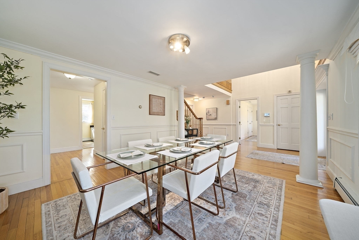
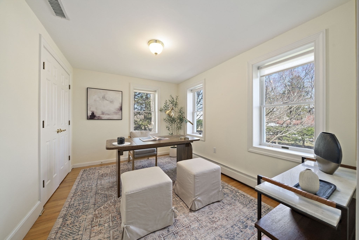
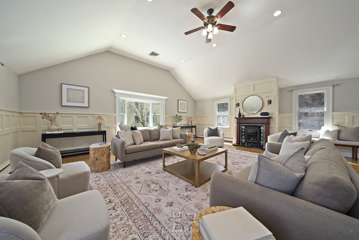
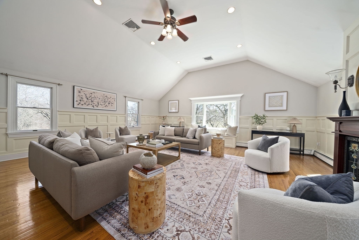
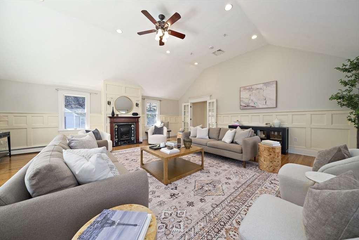
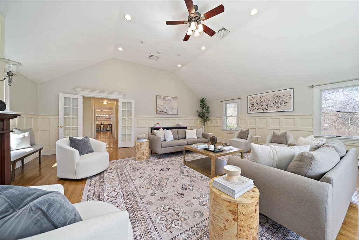
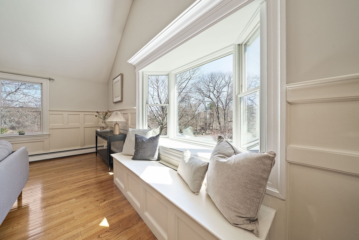
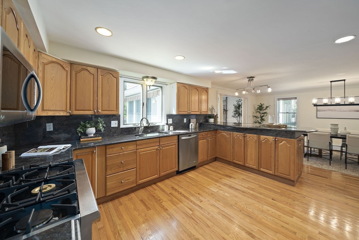
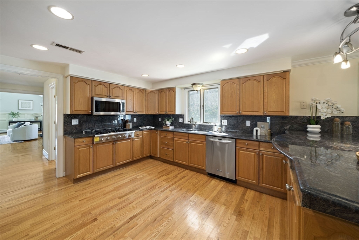
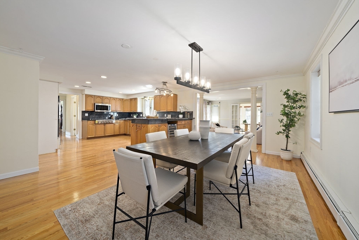
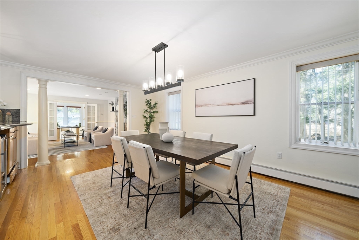
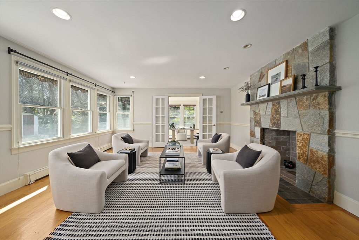
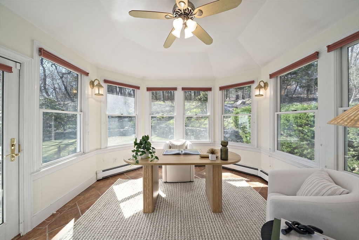
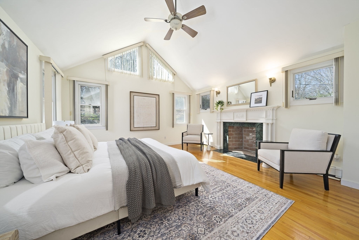
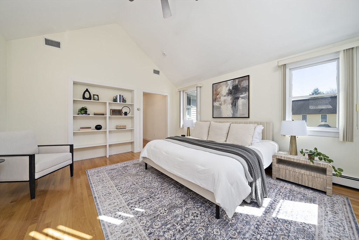
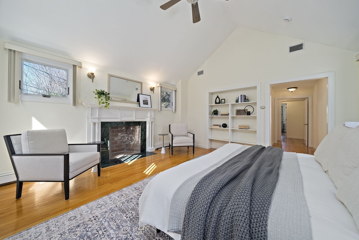
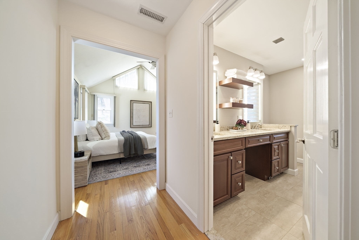
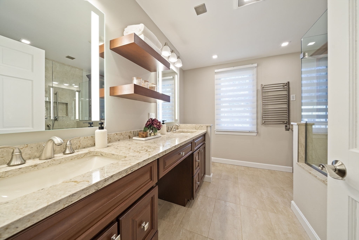
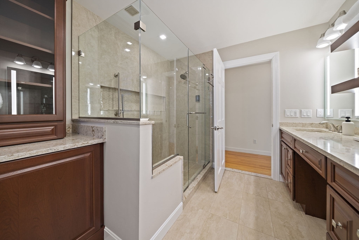
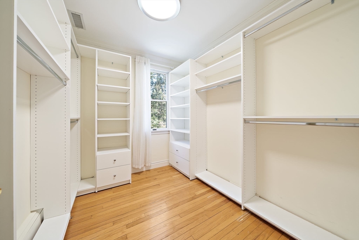
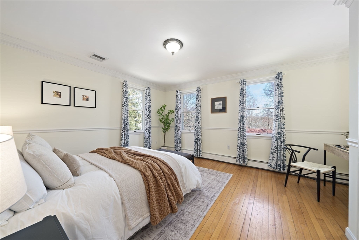
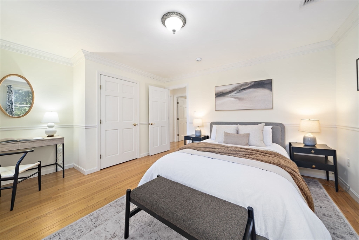
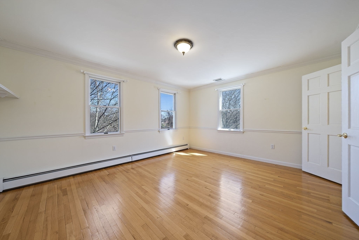
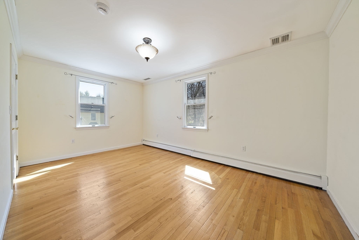
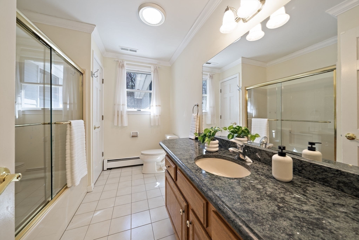
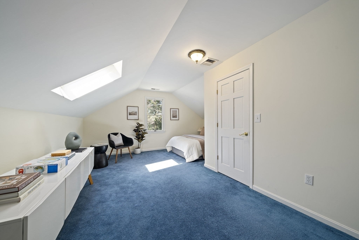
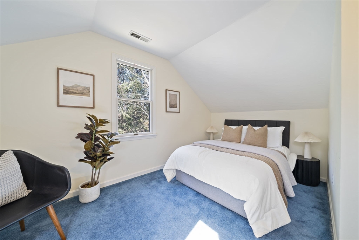
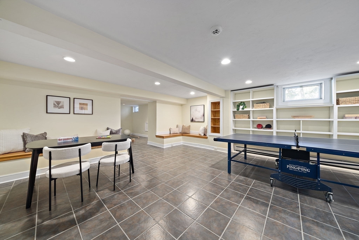
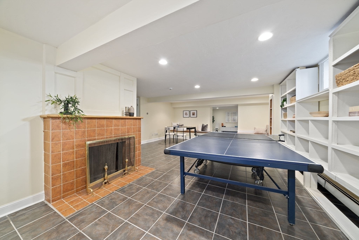
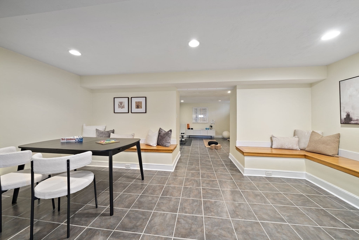
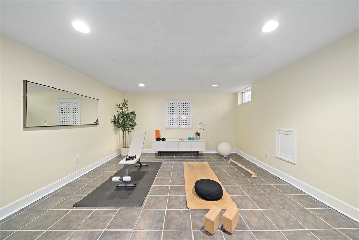
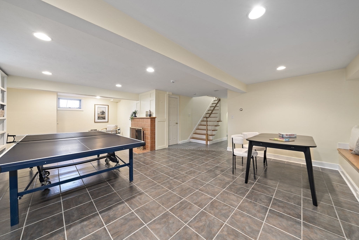
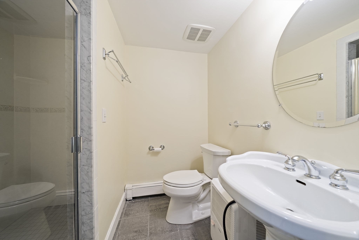
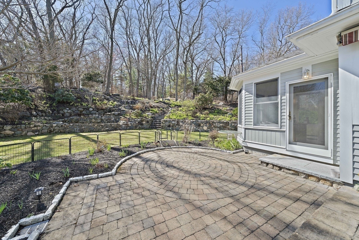
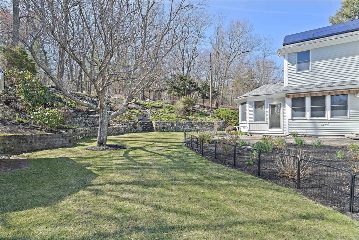
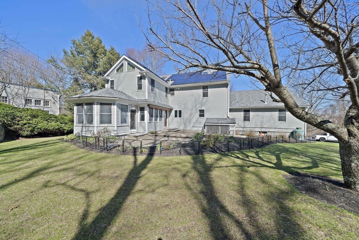
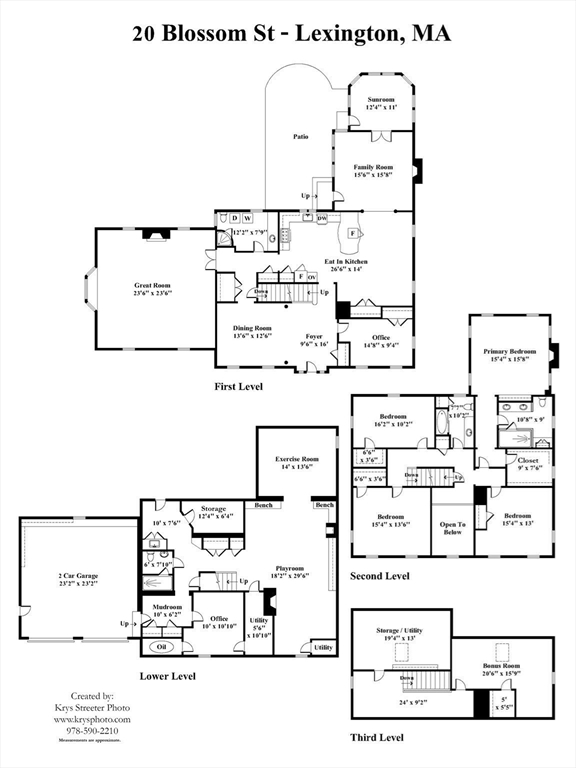
Expanded with a major addition by a respected Lexington builder, this sun-filled 5-bed, 4-bath Colonial with 5,461 SQ offers a flexible layout in a highly regarded school district. The first floor features a spacious kitchen, living room, fireplaced sitting room, cathedral-ceiling family room, sunroom, and an office with adjacent full shower bath ideal for guests or multigenerational living. The second floor includes a vaulted primary suite with fireplace, walk-in closet, and programmable shower, plus three bedrooms and a double-sink bath. A top-floor bedroom with sitting area adds bonus space. The walk-out lower level offers a full bath, exercise room, finished storage, and large function room. Additional highlights include an updated kitchen with new gas cooktop, updated baths, seller-owned Tesla Solar Roof, Tesla EV charger, 2-car garage, landscaped yard, and convenient access to Wilson Farm, Wagon Wheel, conservation trails, and Route 2.

Share Property

Location

20 Blossom St, Lexington, MA 02421

Status

Sold

Date Sold

July 14, 2026
Taylor Yates

Taylor Yates

TITLE

Agent, COO

Property Amenities

Interior
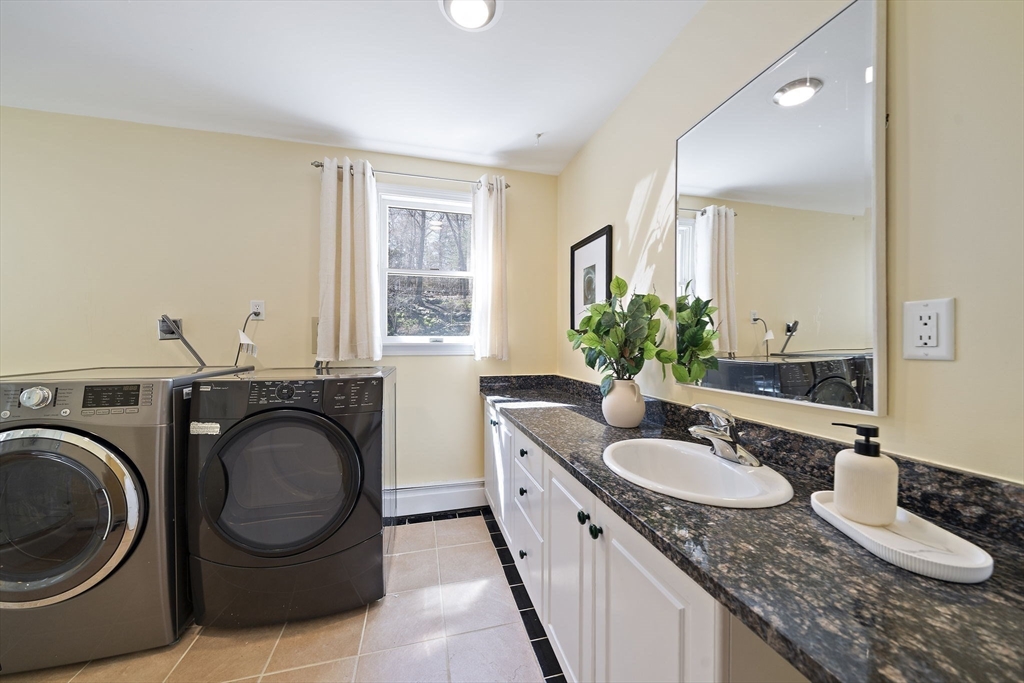
Laundry room Electric Dryer Hookup, Washer Hookup
Fireplace Family Room, Living Room
Appliances Water Heater, Oven, Dishwasher, Disposal, Microwave, Range, Refrigerator, Washer, Dryer
Flooring Wood, Tile, Carpet, Flooring - Stone/Ceramic Tile, Flooring - Hardwood
Total Bedrooms: 5
Full Bathrooms: 4
Other Interior Features Bathroom - 3/4, Bathroom - With Shower Stall, Closet, Recessed Lighting, Bathroom, Home Office, Sun Room, Exercise Room, Play Room, Office, Walk-up Attic
Area & Lot
Total area 5,341 Sq.Ft.
Lot Area 0.67 Acres
Living area 5,341 Sq.Ft.
MLS® ID 73510058
Year Built 1949
High School Lhs
Middle School Lps
Elementary School Lps
Architecture Styles Colonial
Type Residential
Status Sold
Exterior
Air conditioning Central Air
Heat type Baseboard, Oil
Green Feature Solar
Water Source Public
Garage Space 2.0
Security Features Security System
Sewer Public Sewer
Other Exterior Features Patio, Storage, Professional Landscaping
Parking Attached, Under, Garage Door Opener, Paved Drive, Off Street
Roof Shingle
Utilities for Electric Dryer, Washer Hookup
Finance
Sales Price $2,000,000
Real Estate Tax $23,980 yearly

Work With Us

We bring decades of experience to transactions large and small and treat every client with the high level of service they deserve. Whether your goal is to build, buy, or sell a home, I would be honored to serve and help you with your real estate needs!